

TL;DR
- An open concept kitchen remodel in NJ usually costs more than a same-layout remodel because it may involve wall removal, structural review, plumbing, electrical work, flooring repair, permits, and inspections.
- You may need permits if the remodel changes walls, framing, plumbing, electrical wiring, gas lines, ventilation, or the kitchen layout.
- Removing a wall is not only a design decision. The wall may be load-bearing or may contain wiring, plumbing, HVAC, or gas lines.
- Sweeten’s 2025 New Jersey kitchen cost guide lists budget kitchen renovations starting around $28,000 and major mid-grade kitchen renovations starting around $81,300.
- Tona Home Improvement can help New Jersey homeowners plan open concept kitchen remodeling based on layout, structure, budget, permits, and project scope.
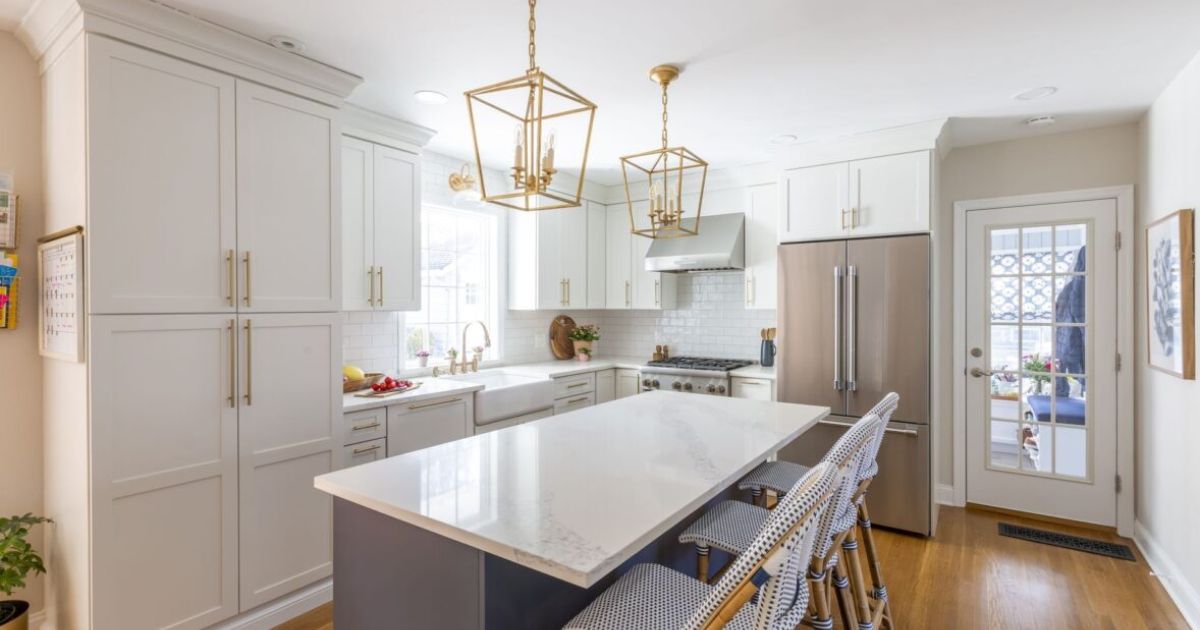
Quick Answer: What Is an Open Concept Kitchen Remodel in NJ?
An open concept kitchen remodel in NJ usually means opening the kitchen to a dining room, living room, or nearby space by removing or changing walls. It can make the home feel larger, brighter, and easier to use, but it may also require structural planning, permits, electrical work, plumbing work, flooring repair, and inspections.
This type of remodel is different from replacing cabinets in the same footprint. An open concept remodel can affect the way the home is built.
The project may include:
- Removing a wall
- Widening an opening
- Adding a support beam
- Changing the cabinet layout
- Moving appliances
- Moving lighting
- Matching flooring
- Updating electrical work
- Adjusting plumbing
- Adding an island or peninsula
- Scheduling inspections
For New Jersey homeowners, the first step is checking whether the wall can be removed safely and whether the work needs permits.
Why Open Concept Kitchen Remodels Cost More
Open concept kitchen remodels usually cost more because they often change the structure, utilities, layout, and finished surfaces of the home. A same-layout kitchen remodel mainly updates the kitchen. An open concept remodel may affect the kitchen, dining area, living area, walls, floors, ceilings, electrical systems, and plumbing.
The cost can increase because of:
- Structural evaluation
- Wall demolition
- Support beam installation
- Framing changes
- Electrical relocation
- Plumbing relocation
- HVAC or venting changes
- Flooring patching or replacement
- Ceiling repair
- Cabinet layout changes
- Countertop changes
- Permit and inspection work
Sweeten’s 2025 New Jersey guide lists budget kitchen renovations starting around $28,000, major mid-grade kitchen renovations starting around $81,300, and major high-end kitchen renovations starting around $170,100. An open concept remodel can move toward the higher end when it includes structural changes, layout changes, or premium finishes.
Open Concept Kitchen Remodel Cost in NJ
Open concept kitchen remodel cost in NJ depends on how much the project changes the existing home. A simple wider opening may cost less than a full wall removal with structural support, flooring changes, plumbing relocation, and full cabinet replacement.
| Open Concept Project Type | Typical Scope | Cost Impact |
| Visual update only | Same layout, new finishes, no wall changes | Lower |
| Partial opening | Widen doorway or pass-through | Medium |
| Non-load-bearing wall removal | Remove wall with limited utility work | Medium to high |
| Load-bearing wall removal | Structural review, beam, framing, permits | High |
| Full open concept remodel | Wall removal, new layout, cabinets, counters, flooring, utilities | Highest |
The final price depends on what is inside the wall, whether structural support is needed, and how much of the kitchen layout changes after the wall is removed.
A contractor should inspect the home before giving a final number. Photos can help with early discussion, but wall removal and structural work need site review.
Is the Wall Load-Bearing?
The most important question in an open concept kitchen remodel is whether the wall is load-bearing. A load-bearing wall supports weight from the home above it, so removing it without proper support can create serious structural problems.
A load-bearing wall may support:
- Floor joists
- Roof framing
- Upper-level walls
- Ceiling loads
- Structural beams
- Part of the home’s framing system
A non-load-bearing wall may still contain wiring, plumbing, gas lines, ductwork, or venting. That means even a wall that does not carry structural load can still affect cost and permits.
Homeowners should not guess. A contractor, engineer, or qualified professional should inspect the wall before demolition.
What Could Be Hidden Inside the Wall?
A kitchen wall may contain more than drywall and studs. Hidden systems inside the wall can increase the cost, timeline, and permit needs of an open concept remodel.
A wall may contain:
- Electrical wiring
- Outlets
- Switches
- Plumbing lines
- Drain lines
- Gas lines
- HVAC ducts
- Range hood venting
- Structural framing
- Fire-blocking
- Old repairs
If these systems are present, the remodel may need trade work before the wall can be removed or changed.
This is one reason open concept kitchen quotes can vary widely. One wall may be simple. Another may involve structural support, electrical relocation, plumbing relocation, and floor repair.
Do You Need a Permit for an Open Concept Kitchen Remodel in NJ?
You may need a permit for an open concept kitchen remodel in NJ if the project includes wall removal, structural changes, electrical work, plumbing changes, gas work, mechanical work, or layout changes. Permits need to depend on the exact scope and the local construction office.
Permit questions become more likely when the project includes:
- Removing a wall
- Adding a beam
- Changing framing
- Moving outlets
- Adding lighting
- Moving plumbing
- Moving gas lines
- Changing ventilation
- Opening walls
- Full gut remodeling
Business.NJ.gov states that building permits are required for building, structural, electrical, HVAC, and plumbing projects, and inspections help confirm the work meets permit requirements.
Before work starts, homeowners should confirm permit requirements with the local construction code office.
Why Inspections Matter During Wall Removal
Inspections matter because structural, electrical, plumbing, and mechanical work may need approval before the work is covered. If a wall is opened and work is completed inside it, the inspector may need to review the work before drywall or finishes go back on.
Business.NJ.gov explains that required inspections must be scheduled before completed work is covered or concealed.
Inspection may apply to:
- Framing
- Structural beam installation
- Electrical wiring
- Plumbing changes
- HVAC or venting changes
- Final building work
Skipping inspection can create problems later during resale, future remodeling, insurance questions, or correction work.
Open Concept Kitchen Layout Planning
Open concept kitchen layout planning should happen before demolition because removing a wall changes how the kitchen connects to the rest of the home. The kitchen needs to look open, but it also needs good storage, appliance placement, lighting, and walking space.
Open concept planning should answer:
- Where will the sink go?
- Where will the stove go?
- Where will the refrigerator go?
- Will there be an island?
- Is there enough storage after wall cabinets are removed?
- How will flooring connect between rooms?
- Where will lighting go?
- How will the kitchen vent?
- Where will outlets be placed?
- Will the dining area still work?
- Will traffic flow improve or get worse?
A wall removal can make the room feel bigger, but it can also remove cabinet storage. The layout should solve that before construction begins.
Open Concept Kitchen With an Island
An island can work well in an open concept kitchen, but it needs enough clearance, storage, electrical planning, and countertop space. An island that is too large can make the kitchen harder to use.
An island may add:
- Prep space
- Storage
- Seating
- Visual separation
- Countertop space
- Outlet requirements
- Pendant lighting
- Appliance or sink options
Before adding an island, check:
- Walkway clearance
- Appliance door clearance
- Cabinet door clearance
- Seating clearance
- Electrical needs
- Flooring layout
- Countertop size
- Traffic flow
An island should improve the kitchen, not block it. In smaller New Jersey homes, a peninsula may work better than a large island.
Open Concept Kitchen With a Peninsula
A peninsula can be a better option than an island when space is limited. It can add counter space, storage, and seating without needing clearance on all four sides.
A peninsula may work well when:
- The kitchen is narrow
- The dining room is nearby
- An island would block traffic
- Extra storage is needed
- Seating is wanted
- Plumbing or electrical changes should stay limited
A peninsula can also help define the kitchen zone without closing it off.
For many older NJ homes, a peninsula gives the open feel homeowners want while keeping the layout practical.
Flooring Issues in an Open Concept Remodel
Flooring is often one of the biggest hidden planning issues in an open concept kitchen remodel. When a wall is removed, the kitchen floor may need to connect smoothly with the dining room, hallway, or living room floor.
Flooring problems may include:
- Missing flooring under old walls
- Different floor heights
- Different flooring materials
- Old flooring under cabinets
- Damaged subflooring
- Uneven transitions
- Floors running in different directions
If the flooring cannot be patched cleanly, the project may need larger flooring replacement than expected.
This should be discussed before work begins. Flooring surprises can increase cost and delay the project.
Ceiling and Lighting Planning
Ceiling and lighting planning are important because wall removal can expose ceiling damage, old wiring, or mismatched surfaces. An open kitchen also needs better lighting than a closed kitchen.
Lighting may include:
- Recessed lights
- Pendant lights over an island
- Under-cabinet lighting
- Task lighting
- Dining area lighting
- Dimmer switches
- Accent lighting
Ceiling work may include:
- Drywall repair
- Patching where the wall was removed
- Matching texture
- Repainting
- Moving fixtures
- Adjusting switches
Lighting should be planned before walls and ceilings are closed. If new wiring is needed, permit questions may apply.
Plumbing and Appliance Planning
Plumbing and appliance planning can change the cost of an open concept kitchen remodel. If the new layout moves the sink, dishwasher, refrigerator water line, or gas range, the project may need plumbing or gas line work.
Cost and permit questions increase when the remodel includes:
- Moving the sink
- Moving the dishwasher
- Moving a gas range
- Adding a pot filler
- Moving a refrigerator water line
- Changing drain lines
- Opening floors or walls for plumbing
- Changing appliance circuits
Keeping appliances in similar locations can help control cost. Moving them may improve layout, but it should be priced clearly before the project starts.
Electrical Planning for Open Kitchens
Open concept kitchens often need electrical planning because walls with switches or outlets may be removed. New kitchen layouts may also need outlets on islands, peninsulas, backsplashes, and appliance zones.
Electrical planning may include:
- Relocating switches
- Relocating outlets
- Adding outlets
- Adding circuits
- Adding island outlets
- Adding pendant lighting
- Adding recessed lighting
- Adding under-cabinet lighting
- Updating older wiring
Electrical changes may require permits and inspections in New Jersey. The estimate should state whether electrical work is included.
How Long Does an Open Concept Kitchen Remodel Take in NJ?
An open concept kitchen remodel in NJ can take longer than a same-layout remodel because it may include structural review, permits, demolition, rough work, inspections, flooring repair, cabinets, countertops, and finish work. A simple opening may take less time than a full kitchen renovation.
| Stage | Timeline Impact |
| Estimate and planning | 1 to 3 weeks |
| Design and material selections | 1 to 4+ weeks |
| Permit review | Varies by municipality |
| Structural review, if needed | Adds time |
| Demolition | A few days to 1+ week |
| Rough plumbing/electrical/framing | 1 to 3+ weeks |
| Inspections | Depends on scope and municipality |
| Cabinets and counters | Several weeks depending on material timing |
| Flooring, backsplash, finishes | 1 to 3+ weeks |
A full open concept remodel can take several months when planning, permits, material ordering, inspections, and construction are included.
Cost-Saving Ideas for an Open Concept Kitchen Remodel
The best way to save money on an open concept kitchen remodel is to reduce unnecessary structural and utility changes. The more plumbing, electrical, walls, and flooring are changed, the more the cost can rise.
Cost-saving ideas include:
- Keep the sink in the same location if possible.
- Keep the stove or gas line in the same location if possible.
- Avoid removing a load-bearing wall unless the layout truly needs it.
- Consider widening an opening instead of removing the full wall.
- Use a peninsula instead of a large island if space is tight.
- Choose practical cabinet options.
- Choose durable mid-range countertops.
- Plan flooring transitions before demolition.
- Finalize materials before work starts.
- Avoid last-minute layout changes.
Saving money should not mean skipping structural review or permits. It should mean choosing the right scope.
Open Concept Kitchen Mistakes to Avoid
The biggest mistake in an open concept kitchen remodel is removing walls before understanding structure, utilities, storage, and permits. A kitchen can look more open but work worse if planning is weak.
Avoid these mistakes:
- Assuming a wall is not load-bearing
- Removing walls without checking permits
- Forgetting electrical inside the wall
- Forgetting plumbing or gas lines
- Losing too much cabinet storage
- Adding an island without enough clearance
- Ignoring flooring transitions
- Choosing appliances too late
- Starting demolition before materials are ready
- Comparing incomplete quotes
- Leaving no budget for hidden conditions
An open concept kitchen needs planning before demolition, not after.
What Should Be Included in an Open Concept Kitchen Estimate?
An open concept kitchen estimate should explain the full scope because the project may affect structure, utilities, flooring, cabinets, counters, permits, and finish work. A vague estimate can lead to major surprises.
The estimate should include:
- Demolition
- Wall removal scope
- Structural review, if needed
- Beam or framing work, if needed
- Plumbing work
- Electrical work
- Flooring repair or replacement
- Cabinet scope
- Countertop scope
- Backsplash
- Ceiling repair
- Painting
- Permits
- Inspections
- Debris removal
- Cleanup
- Exclusions
- Change order process
A good estimate should explain what is included and what may change after walls are opened.
Questions to Ask Before Starting an Open Concept Remodel
Homeowners should ask direct questions before starting an open concept kitchen remodel. These questions help clarify cost, permits, structure, and project risk.
Ask these questions:
- Is the wall load-bearing?
- Who checks the wall structure?
- Are permits required?
- Who applies for permits?
- Are inspections needed?
- Is plumbing inside the wall?
- Is electrical inside the wall?
- Are there gas lines or ducts inside the wall?
- How will flooring be patched?
- How will the ceiling be repaired?
- Will the kitchen lose cabinet storage?
- Will an island or peninsula fit?
- What is excluded from the estimate?
- What could increase the final cost?
- How are change orders handled?
A contractor should be able to explain the project before demolition begins.
When to Call a Kitchen Remodeling Contractor
You should call a kitchen remodeling contractor when an open concept kitchen remodel includes wall removal, cabinet layout changes, plumbing, electrical work, flooring, permits, inspections, or structural questions. A contractor can inspect the home and explain what the project actually requires.
A contractor is especially useful when:
- You want to remove a kitchen wall.
- You are not sure if the wall is load-bearing.
- You are adding an island or peninsula.
- You are changing the kitchen layout.
- You are moving plumbing or electrical.
- You need help understanding permits.
- You are remodeling an older NJ home.
- You need a clear estimate before starting.
Tona Home Improvement helps New Jersey homeowners plan open concept kitchen remodeling based on layout, structure, materials, budget, permits, timeline, and final finish details. The best open concept remodel makes the home feel more connected without creating hidden problems.
Related Kitchen Remodeling Resources
- Kitchen Remodeling New Jersey
- Kitchen Remodeling Cost in New Jersey
- Do You Need a Permit to Remodel a Kitchen in NJ?
- Kitchen Remodel Timeline: Estimate to Walkthrough
- What Should Be Included in a Kitchen Remodel Estimate in NJ?
- Why Are Kitchen Remodel Quotes So High in New Jersey?
- Small Kitchen Remodel Cost in NJ
- 10×10 Kitchen Remodel Cost in NJ
- Kitchen Cabinet Refacing vs Replacement in NJ
- Small Kitchen Remodeling Ideas for New Jersey Homes
Frequently Asked Questions About Open Concept Kitchen Remodels in NJ
How much does an open concept kitchen remodel cost in NJ?
An open concept kitchen remodel cost in NJ depends on wall removal, structural support, plumbing, electrical work, flooring, cabinets, countertops, permits, and finish level. It usually costs more than a same-layout remodel because it affects more parts of the home.
Do I need a permit to remove a kitchen wall in NJ?
You may need a permit to remove a kitchen wall in NJ, especially if the wall is load-bearing or contains electrical, plumbing, gas, HVAC, or structural components. Homeowners should confirm the scope with the local construction office before demolition.
How do I know if a kitchen wall is load-bearing?
A wall may be load-bearing if it supports floor joists, roof framing, upper-level walls, or other structural loads. A contractor, engineer, or qualified professional should inspect the wall before removal. Homeowners should not guess based on appearance alone.
Is an open concept kitchen worth it?
An open concept kitchen can be worth it if it improves light, traffic flow, seating, dining connection, and daily use. It may not be worth it if the project removes too much storage, creates structural cost, or makes the kitchen layout less practical.
Is an island always best for an open concept kitchen?
An island is not always best. It works only when there is enough clearance for walking, appliances, cabinet doors, seating, and daily movement. In tight NJ kitchens, a peninsula may work better than a large island.
What is cheaper: removing a wall or widening an opening?
Widening an opening may be cheaper than removing a full wall, but the cost depends on structure, utilities, framing, drywall, flooring, and permits. If the wall is load-bearing or contains utilities, either option can require careful planning.
Will removing a wall affect flooring?
Yes, removing a wall can affect flooring because old walls may cover unfinished flooring, different materials, uneven floor heights, or damaged subflooring. Flooring repair should be discussed before demolition starts.
Can plumbing or electrical be hidden inside a kitchen wall?
Yes, kitchen walls often contain electrical wiring, outlets, switches, plumbing lines, drain lines, gas lines, ducts, or venting. These hidden systems can increase cost and permit requirements when the wall is removed.
How long does an open concept kitchen remodel take?
An open-concept kitchen remodel can take several weeks to several months, depending on planning, permits, structural work, cabinet lead times, countertop fabrication, inspections, and finish work. Larger projects usually take longer than same-layout updates.
What should I ask a contractor before opening a kitchen wall?
Ask whether the wall is load-bearing, whether permits are required, whether plumbing or electrical is inside the wall, how flooring and ceiling repairs will be handled, and what could increase the final cost.
Final Takeaway
An open-concept kitchen remodel in NJ can make a home feel brighter, larger, and easier to use, but it requires careful planning. Wall removal, structural support, plumbing, electrical work, flooring repair, permits, and inspections can all affect cost and timeline.
For New Jersey homeowners, the safest first step is to inspect the wall, define the layout, confirm permit needs, and compare the full project scope before demolition begins. Tona Home Improvement can help plan an open concept kitchen remodel that fits the home, budget, structure, and long-term use.