

TL;DR
- The best small kitchen remodelling ideas for New Jersey homes focus on layout, storage, lighting, cabinet function, and smart material choices.
- Keeping the same layout can help control cost while still improving how a small kitchen looks and works.
- Taller cabinets, better drawers, pull-out storage, lighter finishes, practical countertops, and layered lighting can make a small kitchen feel larger.
- Small NJ kitchens in condos, townhomes, and older homes often require careful planning for plumbing, electrical work, permits, and building codes.
- Tona Home Improvement helps New Jersey homeowners remodel small kitchens to suit their space, budget, layout, and daily use.
Quick Answer: What Are the Best Small Kitchen Remodeling Ideas for New Jersey Homes?
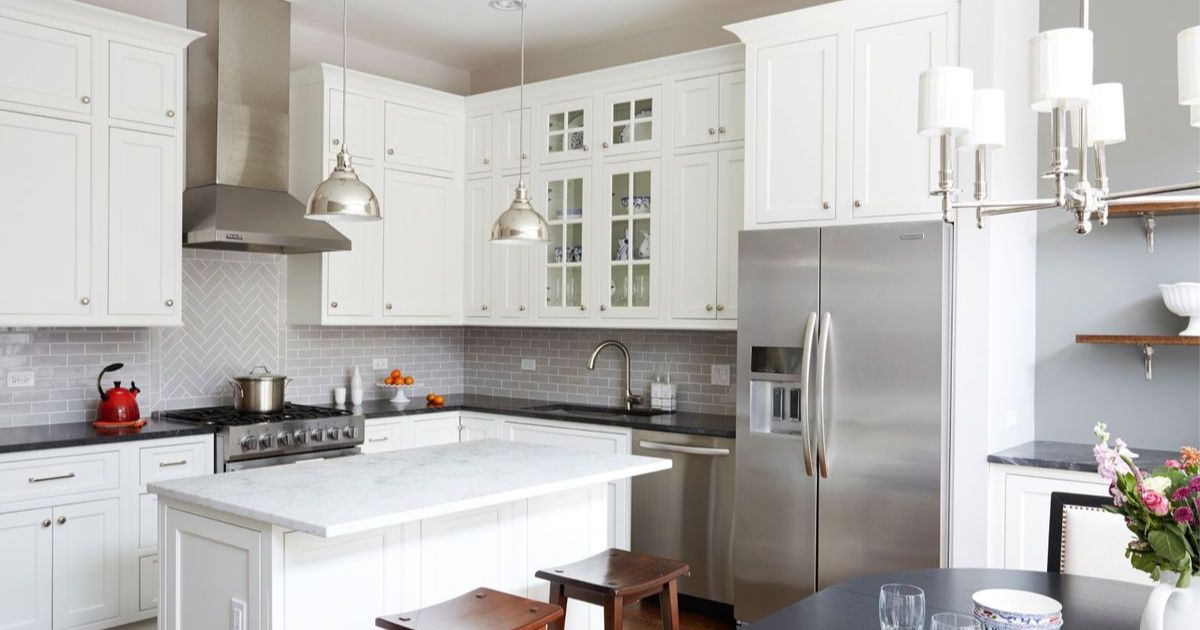
The best small kitchen remodeling ideas for New Jersey homes are the ones that improve storage, counter space, lighting, and movement without wasting space. Taller cabinets, better drawer storage, light-colored finishes, compact appliances, simple backsplash designs, and same-layout remodeling can make a small kitchen feel larger and work better.
A small kitchen does not always need a full layout change. Many New Jersey homeowners can get a better kitchen by improving the cabinet plan, adding useful lighting, choosing practical surfaces, and removing visual clutter.
For older homes, condos, townhomes, and compact North Jersey kitchens, the goal should be simple: make every inch easier to use. Homeowners planning a full upgrade can also review Tona’s kitchen remodeling services in New Jersey to understand how layout, cabinets, countertops, lighting, and permits fit together.
Start With the Kitchen Layout Before Choosing Finishes
The layout should come before cabinets, countertops, backsplash, flooring, or paint because layout controls how the kitchen works every day. A beautiful small kitchen will still feel frustrating if the sink, stove, refrigerator, cabinets, and counter space are poorly arranged.
Before choosing finishes, ask:
- Is the sink in the right location?
- Is there enough counter space near the stove?
- Is the refrigerator easy to reach?
- Do cabinet doors block movement?
- Is the walkway too narrow?
- Is there enough storage?
- Are appliances too large for the space?
- Does the layout waste corners?
- Is the kitchen too dark?
Small kitchen remodeling works best when the design solves daily problems first. After the layout is clear, finishes become easier to choose.
Keep the Same Layout to Control Cost
Keeping the same layout is one of the best small kitchen remodeling ideas for New Jersey homeowners who want to control cost. When the sink, dishwasher, stove, refrigerator, walls, and major utilities stay in place, the project usually avoids many expensive changes.
A same-layout remodel may still include:
- New cabinets
- Better drawers
- New countertops
- New backsplash
- New flooring
- Better lighting
- New sink and faucet
- Updated hardware
- Fresh paint
- Improved storage
The kitchen can feel completely different even if the footprint stays the same.
A layout change may be worth it if the kitchen does not work, but moving plumbing, electrical, appliances, or walls can increase cost and permit questions. For many small NJ kitchens, better planning within the same footprint is the smarter first option.
Use Taller Cabinets for More Storage
Taller cabinets can add storage without taking up more floor space. In a small kitchen, vertical storage is often more valuable than adding more cabinets across the room.
Taller upper cabinets can help store:
- Plates
- Glassware
- Dry goods
- Small appliances
- Seasonal items
- Baking supplies
- Less-used kitchen tools
This works especially well in older New Jersey homes where kitchens may have limited wall space. If the ceiling height allows it, taller cabinets can reduce clutter and make the kitchen feel more finished.
If full-height cabinets are not practical, homeowners can still use the upper wall space with open shelves, display storage, or a cabinet trim plan that looks intentional.
Choose Drawers Instead of Too Many Lower Cabinet Doors
Drawers are often better than lower cabinet doors in a small kitchen because they make storage easier to reach. A deep lower cabinet can waste space if items get pushed to the back and forgotten.
Large drawers can work well for:
- Pots
- Pans
- Lids
- Bowls
- Containers
- Utensils
- Small appliances
- Pantry items
Lower drawers also reduce bending and searching. This is useful in compact kitchens where every cabinet needs to work harder.
If full cabinet replacement is not in the budget, pull-out shelves can improve existing lower cabinets without changing the entire kitchen.
Add Pull-Out Storage Where Space Is Tight
Pull-out storage can make a small kitchen more useful without increasing the kitchen footprint. Narrow spaces, deep cabinets, corners, and pantry areas can become easier to use with the right inserts.
If full cabinet replacement is not in the budget, pull-out shelves can improve existing lower cabinets without changing the entire kitchen. Homeowners comparing both options can review kitchen cabinet refacing vs replacement in NJ before deciding whether to keep, update, or replace the cabinet system.
Good pull-out storage ideas include:
- Pull-out spice racks
- Pull-out trash and recycling
- Pull-out pantry shelves
- Corner cabinet pull-outs
- Tray dividers
- Pull-out shelves for pots and pans
- Under-sink organizers
- Vertical dividers for cutting boards
These upgrades are useful because they turn hidden or awkward spaces into working storage.
For small New Jersey kitchens, storage quality matters more than cabinet count. A smaller number of well-planned cabinets can work better than many poorly arranged cabinets.
Use Light Finishes to Make the Kitchen Feel Larger
Light finishes can make a small kitchen feel more open because they reflect more light and reduce visual heaviness. White, soft gray, warm beige, light wood, and muted neutral tones can help compact kitchens feel brighter.
Light finishes may work well on:
- Cabinets
- Walls
- Backsplash
- Countertops
- Flooring
- Trim
This does not mean every small kitchen must be white. A small kitchen can still use contrast, but too many dark surfaces can make the space feel tighter if lighting is limited.
A balanced approach often works best: light cabinets, a practical countertop, a simple backsplash, and one darker accent through hardware, fixtures, or flooring.
Keep the Backsplash Simple
A simple backsplash usually works better in a small kitchen because it keeps the room from feeling crowded. Busy patterns can look nice in photos but may feel too heavy in a compact space.
Good backsplash choices for small kitchens include:
- Subway tile
- Simple ceramic tile
- Light neutral tile
- Soft textured tile
- Vertical tile layout
- Small-scale pattern used carefully
A backsplash should support the design, not compete with the cabinets and countertops. In small kitchens, clean lines often make the room feel calmer and larger.
If the homeowner wants a bold backsplash, use it in a controlled way and keep the cabinets and countertops simpler.
Choose Practical Countertops With Clean Edges
Practical countertops can improve a small kitchen without overwhelming the budget or the design. The countertop should be durable, easy to clean, and visually balanced with the cabinet and backsplash choices.
Popular countertop considerations include:
- Durability
- Maintenance
- Stain resistance
- Color
- Edge profile
- Sink cutout
- Seams
- Cost
- Installation timeline
A simple countertop edge often works better in a small kitchen than a heavy decorative edge. Clean edges help the counters look lighter and less bulky.
Quartz and granite can work well, but the final choice should fit the budget, cabinet strength, and overall remodel scope. If you are comparing contractor pricing, review what should be included in a kitchen remodel estimate in NJ so cabinets, countertops, labor, permits, exclusions, and cleanup are clearly listed.
Improve Lighting With Layers
Layered lighting can make a small kitchen feel larger and easier to use. One ceiling light is often not enough, especially in older New Jersey kitchens.
A better lighting plan may include:
- Ceiling lighting
- Recessed lighting
- Under-cabinet lighting
- Pendant lighting over a small peninsula
- Task lighting near prep areas
- Natural light from windows
Lighting matters because small kitchens often feel cramped when corners are dark. Better lighting can make the cabinets, countertops, backsplash, and flooring look cleaner.
If adding new wiring is needed, homeowners should ask about permit requirements before starting. This guide on kitchen remodel permits in NJ explains when plumbing, electrical, structural, or layout changes may require extra planning.
Use Compact Appliances Carefully
Compact appliances should be chosen by size, clearance, storage needs, and energy use. For refrigerators and other kitchen appliances, homeowners can compare energy-efficient options through the ENERGY STAR refrigerator guide before choosing a model for a small kitchen.
Compact appliance ideas include:
- Counter-depth refrigerator
- Narrow dishwasher
- Smaller range
- Microwave drawer
- Built-in microwave
- Slim range hood
- Smaller beverage fridge, if space allows
Appliance size affects cabinet layout, countertop space, and walking clearance. Homeowners should confirm appliance dimensions before ordering cabinets.
A common mistake is choosing appliances too late. If cabinets are designed first and appliances are chosen later, the fit may create delays or extra cost.
Consider Open Shelving Only Where It Makes Sense
Open shelving can make a small kitchen feel lighter, but it only works when it is used carefully. Too much open shelving can create clutter and make the kitchen look unfinished.
Open shelving may work well for:
- Everyday dishes
- Glassware
- Cookbooks
- Coffee supplies
- Decorative items
- A small empty wall
Open shelving may not work well if the homeowner needs hidden storage or does not want items visible.
For most small kitchens, a mix of closed cabinets and a small open shelf area works better than replacing too many cabinets with open shelves.
Use a Small Island Only If the Kitchen Has Enough Clearance
A small island can be useful, but it is not always the best choice for a small kitchen. If the island blocks movement, appliance doors, cabinet doors, or walking space, it can make the kitchen worse.
A small island may work if it provides:
- Extra prep space
- Storage
- Seating
- Clear walkway space
- Better kitchen flow
A small island may not work if:
- The kitchen is narrow.
- Appliance doors hit the island.
- Cabinet doors cannot open fully.
- Walkways become too tight.
- The island creates traffic problems.
For tight kitchens, a peninsula, rolling cart, or extended countertop may work better than a fixed island.
Make Corners More Useful
Corners can waste space in small kitchens if they are not planned well. A good corner cabinet solution can improve storage without changing the kitchen footprint.
Corner storage ideas include:
- Lazy Susan cabinet
- Blind corner pull-out
- Corner drawers
- Open corner shelves
- Appliance garage in corner
- Dead corner avoided with better layout
Small kitchens need storage that is easy to reach. A deep, dark corner cabinet can become wasted space if items are hard to access.
When remodeling, homeowners should ask how every corner will be used before cabinets are ordered.
Match the Remodel to the Home Type
Small kitchens in Bergen County, Hudson County, Essex County, Union County, Morris County, and Sussex County may also have different property types and local requirements. A compact condo kitchen, older single-family home, townhome kitchen, and ranch kitchen may need different planning.
| NJ Home Type | Smart Remodeling Focus |
| Condo | Storage, appliance fit, building rules, clean finishes |
| Townhome | Layout, vertical storage, lighting, flooring transitions |
| Older home | Walls, wiring, plumbing, uneven floors, cabinet fit |
| Ranch home | Open sightlines, practical layout, flooring flow |
| Two-family home | Durable finishes, efficient storage, rental or resale use |
| High-rise unit | HOA rules, delivery access, work-hour limits |
This is why small kitchen remodeling should not use one generic design plan. The best design depends on how the home is built and how the kitchen is used.
Think About Permits Before Changing the Layout
Permits may become part of a small kitchen remodel in New Jersey when the project includes plumbing, electrical, structural, mechanical, or layout changes. Simple cosmetic updates may not need the same permit process, but homeowners should confirm with the local construction office.
Permit questions become more likely when the remodel includes:
- Moving a sink
- Moving a dishwasher
- Adding outlets
- Changing wiring
- Removing a wall
- Changing framing
- Moving gas lines
- Changing ventilation
This matters because permit-related work can affect cost and timeline. Before removing walls, changing appliance locations, or adding electrical work, homeowners should understand what the local code office may require.
Budget-Friendly Small Kitchen Remodeling Ideas
Budget-friendly small kitchen remodeling ideas focus on visible improvements without turning the project into a full gut renovation. The goal is to improve function and appearance while avoiding unnecessary scope.
Good budget ideas include:
- Keep the same layout.
- Paint or reface cabinets if they are solid.
- Replace cabinet hardware.
- Add simple backsplash tile.
- Choose practical countertops.
- Improve lighting.
- Replace the faucet.
- Add pull-out shelves.
- Use a cleaner paint color.
- Avoid moving plumbing and electrical.
These ideas work best when the kitchen structure is in good condition. If cabinets, floors, plumbing, or wiring are failing, a larger remodel may be needed.
Mistakes to Avoid in a Small Kitchen Remodel
The biggest small kitchen remodeling mistakes happen when homeowners choose finishes before solving layout and storage problems. A small kitchen needs function first.
Avoid these mistakes:
- Choosing oversized appliances
- Adding an island without enough clearance
- Using too many dark finishes
- Ignoring cabinet storage
- Forgetting under-cabinet lighting
- Choosing materials before confirming the budget
- Moving plumbing without understanding cost
- Replacing cabinets without checking flooring
- Leaving corners wasted
- Starting without a clear scope
A good small kitchen remodel should make the room easier to use, not only newer-looking. Homeowners unsure whether to choose a big-box route or a local remodeler can also compare Home Depot vs a local kitchen remodeling contractor in NJ before hiring.
When to Call a Kitchen Remodeling Contractor
You should call a kitchen remodeling contractor when the small kitchen remodel includes cabinets, countertops, flooring, backsplash, lighting, plumbing, electrical work, layout changes, or permit questions. A contractor can help decide which ideas fit the space and budget.
A contractor is especially helpful when:
- The kitchen layout does not work.
- Storage is limited.
- Cabinets need replacement.
- Plumbing may move.
- Electrical work is needed.
- The floor needs repair.
- The home is older.
- The kitchen is in a condo or townhome.
- The homeowner needs help comparing cost and scope.
Tona Home Improvement helps New Jersey homeowners remodel small kitchens based on layout, material choices, budget, timeline, and daily use. The best small kitchen remodel is not the most expensive one. It is the one that makes the space work better.
Related Kitchen Remodeling Resources
- Kitchen Remodeling New Jersey
- Small Kitchen Remodel Cost in NJ
- Kitchen Remodeling Cost in New Jersey
- Can You Remodel a Kitchen for $20K in NJ?
- Do You Need a Permit to Remodel a Kitchen in NJ?
- How Long Does a Kitchen Remodel Take in NJ?
- Kitchen Cabinet Refacing vs Replacement in NJ
- Kitchen Remodeling Ideas for Bergen County Homes
- Kitchen Remodeling in Cliffside Park, NJ
- Kitchen Remodeling in Clifton, NJ
Frequently Asked Questions About Small Kitchen Remodeling Ideas for New Jersey Homes
What are the best small kitchen remodeling ideas for New Jersey homes?
The best small kitchen remodeling ideas for New Jersey homes include keeping the same layout, using taller cabinets, adding drawers, improving lighting, choosing practical countertops, using simple backsplash tile, and adding pull-out storage. These changes improve function without wasting space.
How do you make a small kitchen feel bigger?
You can make a small kitchen feel bigger by using lighter finishes, improving lighting, reducing visual clutter, choosing clean cabinet lines, using simple backsplash designs, and maximizing vertical storage. Better organization can make the kitchen feel larger without changing the footprint.
Should I add an island to a small kitchen?
You should add an island to a small kitchen only if there is enough clearance for walking, cabinet doors, appliance doors, and daily use. If an island makes the room harder to move through, a peninsula, rolling cart, or added countertop space may be better.
What cabinet style is best for a small kitchen?
The best cabinet style for a small kitchen is usually clean, simple, and storage-focused. Taller cabinets, drawer bases, pull-out shelves, and simple door styles can make the kitchen more useful and less crowded.
Are open shelves good for small kitchens?
Open shelves can be good for small kitchens when used in small amounts. They can make the room feel lighter, but too many open shelves can create clutter. A mix of closed cabinets and limited open shelving usually works better.
What colors work best in a small kitchen?
Light colors often work best in a small kitchen because they reflect more light and make the space feel more open. White, soft gray, warm beige, light wood, and muted neutral tones are common choices.
Do small kitchen remodels need permits in New Jersey?
Small kitchen remodels in New Jersey may need permits if the project includes plumbing, electrical, structural, mechanical, or layout changes. Cosmetic updates may not need the same permit process, but homeowners should confirm with the local construction office.
How can I remodel a small kitchen on a budget?
You can remodel a small kitchen on a budget by keeping the same layout, painting or refacing cabinets, replacing hardware, choosing practical countertops, using simple backsplash tile, improving lighting, and avoiding plumbing or electrical relocation.
What should I avoid in a small kitchen remodel?
Avoid oversized appliances, poor lighting, wasted corners, too many dark finishes, unclear cabinet planning, unnecessary wall removal, and moving plumbing without understanding the cost. Small kitchens need careful planning before finishes are chosen.
Is a small kitchen remodel worth it in New Jersey?
A small kitchen remodel can be worth it in New Jersey when it improves storage, lighting, counter space, layout, and daily function. It can also help older homes, condos, and townhomes feel cleaner and more useful.
Final Takeaway
Small kitchen remodeling ideas for New Jersey homes should focus on function first. Better storage, smart lighting, practical cabinets, simple finishes, and a clear layout can make a compact kitchen feel larger and easier to use.
For New Jersey homeowners, the best plan depends on the home type, kitchen size, budget, and remodel scope. Tona Home Improvement can help plan a small kitchen remodel that improves the space without adding unnecessary cost or complexity.