

TL;DR
- The best kitchen remodeling ideas for Hudson County condos focus on space-saving layouts, better storage, lighting, durable finishes, and building-rule planning.
- Condo kitchen remodels often need extra planning around HOA approval, building access, elevator scheduling, plumbing stacks, work-hour limits, and debris removal.
- Keeping the same kitchen layout can help control cost and reduce plumbing, electrical, and permit complexity.
- You may need permits if the remodel includes plumbing, electrical, structural, mechanical, or layout changes.
- Tona Home Improvement can help Hudson County condo owners plan kitchen remodeling around layout, budget, materials, building rules, permits, and daily use.
Quick Answer: What Are the Best Kitchen Remodeling Ideas for Hudson County Condos?
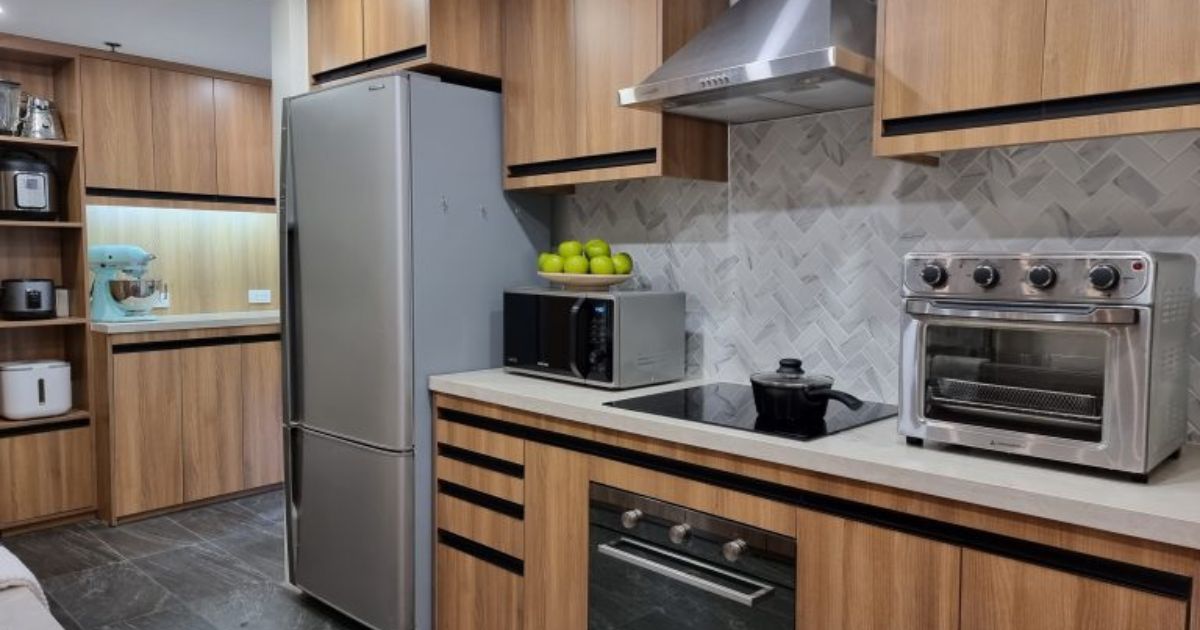
The best kitchen remodeling ideas for Hudson County condos are the ones that make a compact kitchen easier to use without creating unnecessary building, plumbing, electrical, or permit issues. Taller cabinets, drawer storage, better lighting, simple backsplash designs, practical countertops, and same-layout planning often work well.
Hudson County condos often have smaller kitchens, shared building systems, delivery limits, work-hour rules, and condo association requirements. That means the remodel should be planned around both design and building logistics.
A good condo kitchen remodel should improve:
- Storage
- Counter space
- Lighting
- Appliance fit
- Walking clearance
- Durability
- Daily function
- Building approval process
Start With the Condo Rules Before Choosing Materials
Hudson County condo owners should check building rules before choosing cabinets, countertops, flooring, appliances, or layout changes. Condo remodeling is different from remodeling a detached house because the building may have rules for noise, work hours, elevator use, deliveries, insurance, debris removal, and shared systems.
Before planning the design, check:
- HOA or condo association approval requirements
- Building work hours
- Elevator reservation rules
- Delivery restrictions
- Parking access
- Debris removal rules
- Contractor insurance requirements
- Plumbing stack limitations
- Flooring soundproofing rules
- Ventilation rules
- Neighbor notification rules
This step can prevent delays. A kitchen design may look good on paper but fail if the building does not allow part of the work.
Keep the Same Layout When Possible
Keeping the same layout is often one of the smartest kitchen remodeling ideas for Hudson County condos. When the sink, dishwasher, stove, refrigerator, walls, and major utilities stay in place, the remodel is usually easier to manage.
A same-layout condo kitchen remodel may include:
- New cabinets
- Cabinet refacing
- New countertops
- New backsplash
- New flooring
- Better lighting
- New sink and faucet
- Updated hardware
- Pull-out storage
- Paint and trim
This approach can help control cost, timeline, permit questions, and building disruption.
Moving plumbing or appliances in a condo can be more complicated because plumbing stacks, shared walls, and building systems may limit what can be changed.
Small Kitchen Layout Ideas for Hudson County Condos
Small kitchen layouts in Hudson County condos should focus on clear movement, practical appliance placement, and storage that works harder. Many condo kitchens need better function more than a larger footprint.
Good small kitchen layout ideas include:
- Galley kitchen improvements
- L-shaped kitchen layouts
- Same-footprint cabinet replacement
- Compact appliance planning
- Peninsula instead of a large island
- Taller upper cabinets
- Drawer bases
- Pull-out pantry storage
- Better corner cabinet solutions
- More task lighting
The goal is not to add more things into a small kitchen. The goal is to make each part of the kitchen easier to use.
Use Taller Cabinets for Vertical Storage
Taller cabinets are useful in Hudson County condo kitchens because floor space is limited. Vertical storage can help reduce countertop clutter and make the kitchen feel more organized.
Taller cabinets can store:
- Dishes
- Glassware
- Dry goods
- Small appliances
- Seasonal items
- Cleaning supplies
- Baking items
- Less-used kitchen tools
If full-height cabinets are not possible, homeowners can still improve vertical storage with stacked cabinet sections, upper shelves, or pantry-style cabinets where space allows.
This is especially helpful in condos where adding more floor cabinets may not be realistic.
Choose Drawers Instead of Too Many Lower Cabinet Doors
Drawers can make a small condo kitchen easier to use because they bring storage forward. Lower cabinet doors often hide items in the back, especially in compact kitchens with limited access.
Drawer storage works well for:
- Pots
- Pans
- Lids
- Containers
- Utensils
- Bowls
- Small appliances
- Pantry items
Deep drawers can also reduce bending and searching. For condo owners, this is one of the most practical upgrades because it improves daily function without changing the kitchen footprint.
Add Pull-Out Storage Where Space Is Tight
Pull-out storage can improve a Hudson County condo kitchen without increasing the room size. It helps turn narrow, deep, or awkward cabinet areas into usable storage.
Useful pull-out storage ideas include:
- Pull-out spice racks
- Pull-out trash and recycling
- Pull-out pantry shelves
- Under-sink organizers
- Tray dividers
- Corner cabinet pull-outs
- Pull-out shelves for pots and pans
- Vertical dividers for cutting boards
Small kitchens need storage that is easy to reach. A compact kitchen with smart pull-outs can feel more useful than a larger kitchen with poor cabinet planning.
Use Light Finishes to Make the Kitchen Feel Larger
Light finishes can help a condo kitchen feel brighter and more open. White, warm beige, light gray, soft wood tones, and muted neutral colors often work well in compact spaces.
Light finishes may work well on:
- Cabinets
- Walls
- Backsplash
- Countertops
- Flooring
- Trim
This does not mean the kitchen must be plain. Contrast can still come from hardware, fixtures, flooring, or a controlled accent color.
In smaller Hudson County condos, too many dark finishes can make the kitchen feel tighter, especially if natural light is limited.
Keep the Backsplash Simple and Clean
A simple backsplash often works best in a condo kitchen because it keeps the space from feeling crowded. Busy tile patterns can look good in photos but may feel heavy in a small room.
Good backsplash ideas include:
- Subway tile
- Light ceramic tile
- Soft textured tile
- Vertical tile layout
- Simple neutral tile
- Small accent area behind the stove
A backsplash should support the cabinets and countertops. If the cabinets or countertop already have strong visual detail, the backsplash should usually stay simple.
Choose Practical Countertops for Daily Use
Practical countertops are important in condo kitchens because the counter area may be limited. The surface should be durable, easy to clean, and suitable for daily cooking.
Countertop choices should consider:
- Durability
- Maintenance
- Stain resistance
- Scratch resistance
- Color
- Edge profile
- Sink cutout
- Seams
- Budget
- Installation timeline
Quartz and granite are common options, but the best choice depends on the cabinet plan, budget, and how the kitchen is used. A simple edge profile usually works better in small kitchens because it keeps the design lighter.
Improve Lighting With Layers
Layered lighting can make a Hudson County condo kitchen feel larger and easier to use. Many condo kitchens rely on limited ceiling light, which can leave work areas dark.
A better lighting plan may include:
- Ceiling lighting
- Recessed lights
- Under-cabinet lighting
- Pendant lighting over a peninsula
- Task lighting near prep areas
- Dimmer switches
If adding or moving wiring is required, electrical permit questions may apply. Lighting should be planned early so cabinets, backsplash, outlets, and switches work together.
Use Compact Appliances Carefully
Compact appliances can help a condo kitchen work better, but the sizes must be confirmed before cabinets are ordered. Appliance dimensions affect cabinet layout, countertop space, and door clearance.
Compact appliance ideas include:
- Counter-depth refrigerator
- Slim dishwasher
- Smaller range
- Built-in microwave
- Microwave drawer
- Slim range hood
- Panel-ready appliances, if budget allows
Appliances should support the kitchen layout. Oversized appliances can make a small condo kitchen feel cramped and reduce usable storage.
Consider a Peninsula Instead of an Island
A peninsula may work better than an island in many Hudson County condo kitchens. An island needs clearance on all sides, while a peninsula can add storage, seating, and prep space with less floor area.
A peninsula may be a good fit when:
- The kitchen is narrow
- An island would block traffic
- Extra storage is needed
- Seating is wanted
- The dining area is nearby
- Plumbing and electrical changes should stay limited
A large island can make a small condo kitchen harder to use. A smaller peninsula can create a more open feeling while keeping movement practical.
Plan Flooring Around Condo Rules
Flooring in Hudson County condos should be planned around both design and building rules. Some condo associations may have requirements for sound control, underlayment, approved materials, work hours, or installation methods.
Flooring planning should consider:
- Soundproofing requirements
- Underlayment rules
- Floor height
- Transition to nearby rooms
- Water resistance
- Durability
- Cleaning needs
- HOA or condo approval
- Subfloor condition
Flooring can also become more complicated if the cabinet footprint changes. Old cabinets may cover unfinished flooring or uneven areas.
Before choosing flooring, check building rules and contractor recommendations.
Plan Ventilation Before Changing the Layout
Ventilation is important in condo kitchens because range hood options may be limited by the building. Some condos allow exterior venting. Others may require recirculating ventilation depending on the building system.
Before changing the kitchen layout, ask:
- Where does the current range hood vent?
- Is exterior venting allowed?
- Is recirculating ventilation required?
- Can ductwork be moved?
- Does the building allow changes to shared systems?
- Does the remodel need mechanical review?
Ventilation should be checked before moving the stove or changing the cabinet layout around the cooking area.
Permit Planning for Hudson County Condo Kitchens
A Hudson County condo kitchen remodel may need permits if the work includes plumbing, electrical, structural, mechanical, or layout changes. Permit requirements depend on the project scope and local construction office.
New Jersey’s Department of Community Affairs says the nature of the construction project determines which subcode technical sections apply when applying for a construction permit. This means the work being performed controls the permit requirement.
Permit questions become more likely when the remodel includes:
- Moving plumbing
- Adding outlets
- Adding circuits
- Changing wiring
- Removing walls
- Changing framing
- Moving gas lines
- Changing ventilation
- Full gut remodeling
Hoboken’s Construction Code office says permits are generally needed for regulated construction work, including alterations affecting use or egress, and that staff can help determine whether a permit is required.
Condo owners should check both the local construction office and the condo association before starting work.
HOA and Building Approval Planning
HOA or condo board approval is separate from municipal permits. A project may need building approval even if the town’s permit requirement is limited. Condo associations often care about noise, common areas, deliveries, insurance, plumbing, flooring, and building safety.
Before work starts, ask the building or HOA:
- Is board approval required?
- Are contractor insurance documents required?
- Are there work-hour limits?
- Does the elevator need to be reserved?
- Are there flooring soundproofing rules?
- Are plumbing changes allowed?
- Are ventilation changes allowed?
- How should debris be removed?
- Are there fees or deposits?
- Are neighbors notified?
A kitchen remodel can be delayed if these rules are checked too late.
Cost Planning for Hudson County Condo Kitchen Remodels
Kitchen remodeling cost for Hudson County condos depends on kitchen size, layout, cabinets, countertops, flooring, plumbing, electrical work, building rules, permits, labor, and material choices. Same-layout remodels usually cost less than projects that move systems or change the layout.
Cost can increase when the project includes:
- Custom cabinets
- Quartz or granite countertops
- Flooring replacement
- Plumbing relocation
- Electrical upgrades
- Ventilation changes
- Building approval delays
- Elevator scheduling
- Work-hour restrictions
- Permit-required work
- Hidden repairs
The best way to control cost is to define the scope early. Condo owners should decide whether the project is a cosmetic update, same-layout remodel, or full renovation before comparing estimates.
Timeline Planning for Condo Kitchen Remodeling
Condo kitchen remodeling timelines can be longer than expected because the project may require design decisions, building approval, material ordering, permits, elevator scheduling, demolition, installation, inspections, and final cleanup.
Timeline factors include:
- HOA or condo approval
- Permit review
- Material lead times
- Cabinet delivery
- Countertop fabrication
- Elevator scheduling
- Work-hour restrictions
- Inspection scheduling
- Hidden conditions
- Change orders
A small condo kitchen can still take time if the building has strict rules or if materials are delayed.
The best timeline plan starts before demolition. Materials, approvals, and access should be ready before the kitchen is taken apart.
Mistakes to Avoid in a Hudson County Condo Kitchen Remodel
The biggest mistake in a condo kitchen remodel is planning the design before checking building rules and system limitations. A good-looking layout may not work if the building does not allow certain plumbing, ventilation, flooring, or access changes.
Avoid these mistakes:
- Ignoring HOA or condo approval
- Moving plumbing without checking building rules
- Choosing flooring without soundproofing approval
- Choosing oversized appliances
- Adding an island without enough clearance
- Forgetting ventilation limits
- Starting demolition before materials are ready
- Ignoring work-hour restrictions
- Comparing incomplete estimates
- Leaving no budget for hidden repairs
- Forgetting permit requirements
A condo remodel needs both design planning and building planning.
Questions to Ask Before Remodeling a Condo Kitchen
Hudson County condo owners should ask clear questions before starting a kitchen remodel. These questions help prevent approval delays, cost surprises, and timeline problems.
Ask these questions:
- Does the condo association need to approve the remodel?
- Are permits required?
- Who applies for permits?
- Are plumbing changes allowed?
- Are electrical changes included?
- Are ventilation changes allowed?
- Are there flooring soundproofing rules?
- Are there work-hour limits?
- Does the elevator need to be reserved?
- Are contractor insurance documents required?
- How will debris be removed?
- What is excluded from the estimate?
- What could increase the final cost?
- How long will the remodel take?
A clear plan makes it easier to compare contractors and avoid delays.
When to Call a Kitchen Remodeling Contractor
You should call a kitchen remodeling contractor when a Hudson County condo kitchen remodel includes cabinets, countertops, flooring, backsplash, lighting, plumbing, electrical work, permits, building rules, or layout planning. A contractor can help determine what fits the condo and what may create complications.
A contractor is especially useful when:
- The kitchen is small.
- Storage is limited.
- Cabinets need replacement.
- Plumbing may move.
- Electrical work is needed.
- Flooring needs approval.
- Ventilation is limited.
- The condo association has rules.
- You need help comparing estimates.
Tona Home Improvement helps Hudson County condo owners plan kitchen remodeling projects based on layout, budget, materials, building rules, permits, timeline, and daily use. The best condo kitchen remodel improves the space without creating avoidable building or approval problems.
Related Kitchen Remodeling Resources
Frequently Asked Questions About Kitchen Remodeling Ideas for Hudson County Condos
What are the best kitchen remodeling ideas for Hudson County condos?
The best kitchen remodeling ideas for Hudson County condos include same-layout planning, taller cabinets, drawer storage, pull-out organizers, light finishes, better lighting, practical countertops, simple backsplash designs, and compact appliances.
Do Hudson County condo kitchen remodels need HOA approval?
Many condo kitchen remodels need HOA or condo association approval, especially when the work affects flooring, plumbing, electrical systems, noise, deliveries, elevators, debris removal, or common areas. Condo owners should check building rules before work starts.
Do I need a permit to remodel a condo kitchen in Hudson County?
You may need a permit if the remodel includes plumbing, electrical, structural, mechanical, or layout changes. Permit requirements depend on the exact scope and local construction office.
Can I move plumbing in a Hudson County condo kitchen?
Moving plumbing in a condo kitchen may be limited by plumbing stacks, building rules, local permits, and association approval. Condo owners should confirm before planning a sink or dishwasher relocation.
What is the best layout for a small condo kitchen?
The best layout for a small condo kitchen is usually one that keeps movement clear, improves storage, and avoids unnecessary plumbing or electrical changes. Galley, L-shaped, and same-footprint layouts often work well.
Is an island a good idea for a condo kitchen?
An island is a good idea only if there is enough clearance for walking, appliance doors, cabinet doors, seating, and daily use. In many condo kitchens, a peninsula may work better than a large island.
What cabinets work best in a condo kitchen?
Taller cabinets, drawer bases, pull-out pantry shelves, corner organizers, and under-sink storage often work well in condo kitchens. The goal is to improve storage without making the kitchen feel crowded.
What flooring should I use in a condo kitchen?
Condo kitchen flooring should be durable, easy to clean, water-resistant, and allowed by the condo association. Some buildings may require soundproofing underlayment or approval before flooring is installed.
How long does a Hudson County condo kitchen remodel take?
A condo kitchen remodel may take several weeks or longer depending on building approval, permits, material ordering, cabinet delivery, countertop fabrication, elevator scheduling, inspections, and project scope.
How can I control the cost of a condo kitchen remodel?
You can control cost by keeping the same layout, avoiding plumbing relocation, choosing practical cabinets and countertops, using simple backsplash tile, checking building rules early, and finalizing materials before work begins.
Final Takeaway
Kitchen remodeling ideas for Hudson County condos should focus on smart space planning, storage, lighting, building rules, permits, and practical material choices. A condo kitchen remodel needs more than good design. It also needs approval planning, access planning, and clear scope control.
For Hudson County condo owners, the best first step is to confirm building rules, define the kitchen layout, and understand what permits or approvals may apply. Tona Home Improvement can help plan a condo kitchen remodel that fits the space, building, budget, and long-term use.